

Meeting spaces built for the whole agenda.
Our versatile meeting spaces are designed to accommodate a wide range of gatherings, from small team meetings to larger conferences and workshops. Each room offers comfortable seating, modern amenities, and flexible layouts to suit your specific needs. Whether you're planning a collaborative session, training, or a private discussion, our professional environment provides the perfect setting to inspire productivity and success.
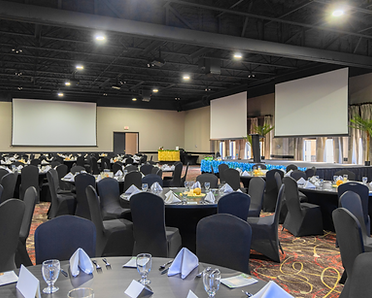
Tanglewood Ballroom east & west
The Tanglewood Ballroom features 6,175 square feet of beautifully designed space with soaring 20-foot ceilings. Combined both the East and West Ballroom, perfect for large gatherings of all kinds.
-
Room Size: 6,175 sq. ft.
-
Ceiling Height: 20 ft.
-
Room Dimensions: 65 x 95 ft.
-
Maximum Capacity: 575

golf course clubhouse
Plan a tournament, corporate outing, client event or relaxed group experience on 18 holes surrounded by a beautiful setting. Add golf to a meeting, retreat or celebration and pair your outing with dining, accommodations and other activities for a complete experience.
-
Room Size: 1,100 sq. ft.
-
Ceiling Height: 10 ft.
-
Room Dimensions: 50 x 22 ft.

the venue
A standalone event space designed for weddings, celebrations and private events, featuring dedicated bride and groom suites, a kitchen, indoor gathering space, a patio and outdoor event areas. Create your entire event in one flexible setting.
-
Room Size: 1,802 sq. ft.
-
Room Dimensions: 53 x 34 ft.
-
Maximum Capacity: (125 Guests + additional 100 on patio)
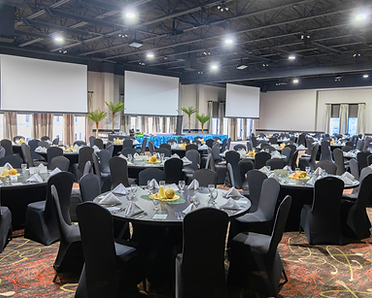
Tanglewood Ballroom east
The Tanglewood Ballroom features 4,225 square feet of beautifully designed space with soaring 20-foot ceilings. It’s an ideal choice for large sized events, seminars, or receptions that require an open, airy, and inviting atmosphere.
-
Room Size: 4,225 sq. ft.
-
Ceiling Height: 20 ft.
-
Room Dimensions: 65 x 65 ft.
-
Maximum Capacity: 575
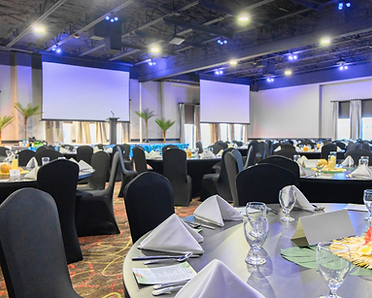
Tanglewood Ballroom west
The West Ballroom features 1,950 square feet of beautifully designed space with soaring 20-foot ceilings. It’s an ideal choice for medium-sized events, seminars, or receptions that require an open, airy, and inviting atmosphere.
-
Room Size: 1,950 sq. ft.
-
Ceiling Height: 20 ft.
-
Room Dimensions: 65 x 30 ft.
-
Maximum Capacity: 190
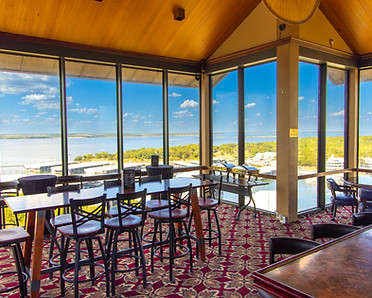
tower whiskey bar
Perched above Lake Texoma, the Tower Whiskey Bar offers one of the most distinctive event spaces in North Texas. Featuring panoramic lake views, handcrafted cocktails, an extensive whiskey selection, and a warm, upscale atmosphere, it's the perfect venue for cocktail receptions, VIP gatherings, networking events, rehearsal parties, and private celebrations that leave a lasting impression.
-
Room Size: 1,040 sq. ft.
-
Ceiling Height: 16 ft.
-
Room Dimensions: 26 x 40 sq. ft.
-
Maximum Capacity: 44
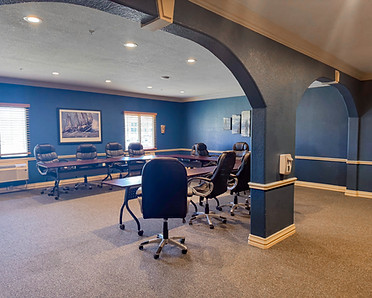
board room
The Board Room measures 676 square feet and features a 9-foot ceiling. It is perfectly equipped for executive meetings, strategic sessions, and important discussions where professionalism and focus are key.
-
Room Size: 676 sq. ft.
-
Ceiling Height: 9 ft.
-
Room Dimensions: 26 x 26 sq. ft.
-
Maximum Capacity: 30

texoma room
Inspired by the beauty of nearby Lake Texoma, the Texoma Room is a welcoming venue for seminars, workshops, rehearsal dinners, receptions, and private celebrations. The space adds character while providing an inviting atmosphere for both business and social gatherings.
-
Room Size: 1,512 sq. ft.
-
Ceiling Height: 14 ft.
-
Room Dimensions: 28 x 54 sq. ft.
-
Maximum Capacity: 161
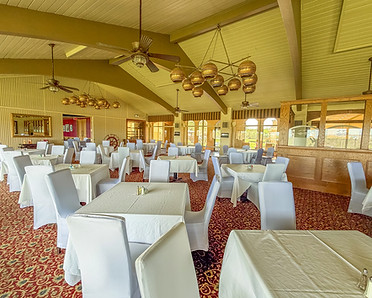
Lakeside Restaurant
Overlooking the scenic beauty of Lake Texoma, this private dining space offers a memorable backdrop for rehearsal dinners, executive dinners, cocktail receptions, holiday parties, and intimate celebrations. Guests enjoy elevated dining paired with breathtaking lake views in one of the resort's most picturesque settings.
-
Room Size: 2,436 sq. ft.
-
Ceiling Height: 12 ft.
-
Room Dimensions: 58 x 42 sq. ft.
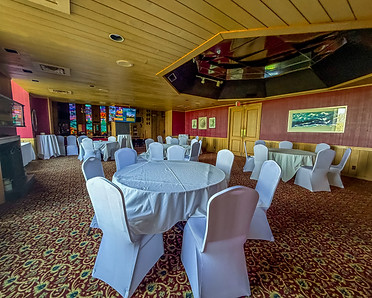
Lakeside lounge Private Dining
The Lakeside Lounge offers 960 square feet with a 10-foot ceiling, creating a sophisticated setting for private dining, cocktail receptions, or special celebrations where guests can enjoy privacy and elegance.
-
Room Size: 960 sq. ft.
-
Ceiling Height: 10 ft.
-
Room Dimensions: 40 x 24 sq.. ft
-
Maximum Capacity: 77
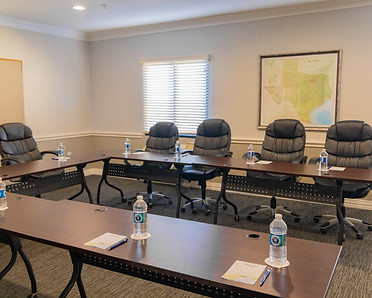
texas room
The Texas Room is an excellent choice for board meetings, breakout sessions, training seminars, interviews, or intimate gatherings. Its comfortable size provides a productive setting while remaining conveniently located near the resort's larger meeting spaces.
-
Room Size: 676 sq. ft.
-
Ceiling Height: 9 ft.
-
Room Dimensions: 26 x 26 sq. ft.
-
Maximum Capacity: 30